 Skip to main content

Regent Quarter, Jahn Court Building
Transforming the building with new floors, roof extensions, and a contemporary façade
-
Client
Nan Fung Group / Endurance Land
-
Location
34 York Way, King's Cross, London, N1 9AB
-
Architect
Piercy & Company
-
Contractor
Multiplex
-
Surveyor
G&T
-
Sector
Commercial / Office
-
Products
Client brief
The Regent Quarter redevelopment, located in the heart of King's Cross, is a transformative project aimed at converting Jahn Court into a high-quality commercial office development.
The first phase of the scheme involved the refurbishment and extension of the existing six-storey building to deliver approximately 100,000 sq ft of office accommodation.
The design incorporated flexible floor plates, advanced building services, and ambitious sustainability targets, including BREEAM Excellent and low embodied carbon standards.
Completed: 2026
Our scope
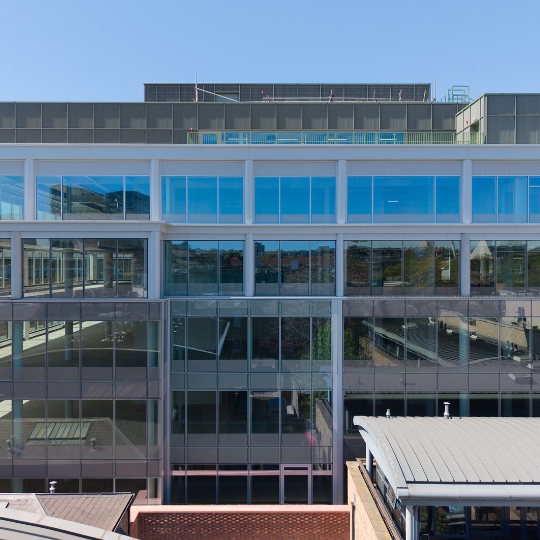
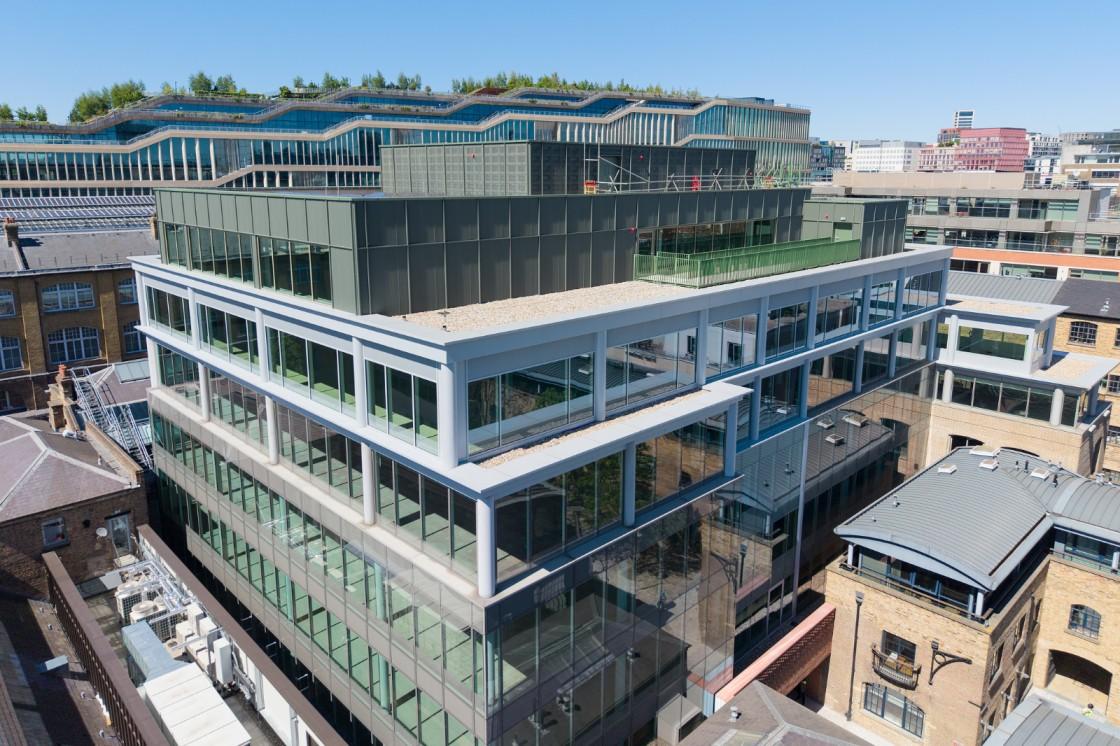
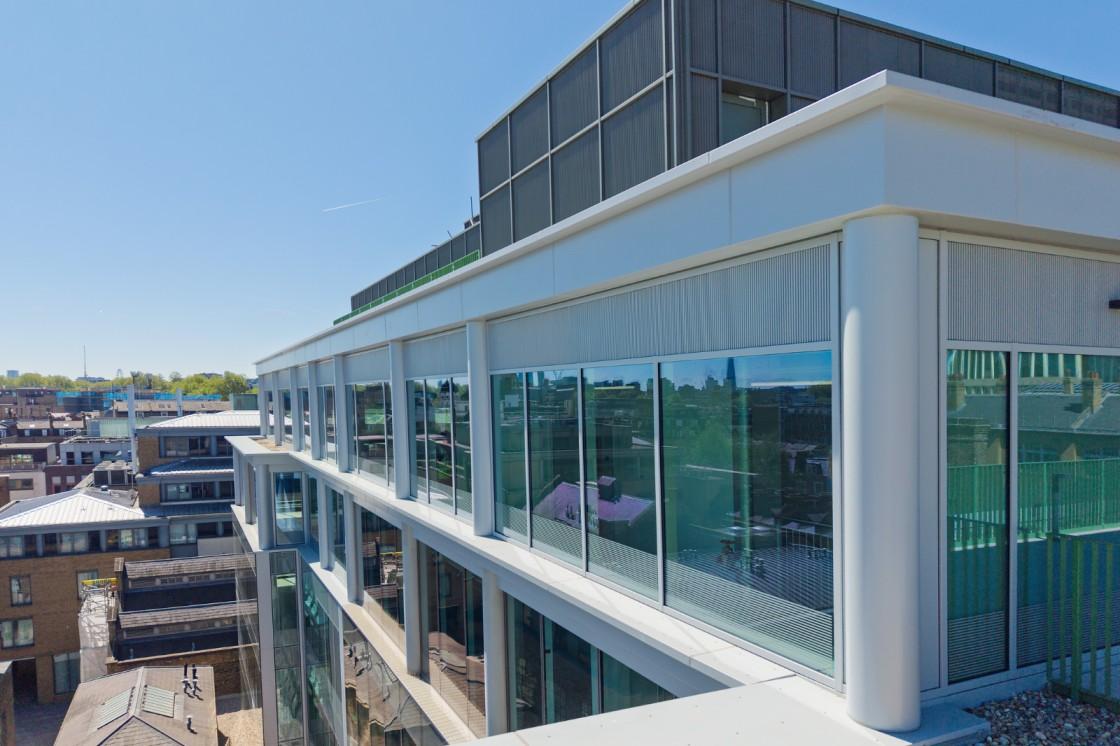
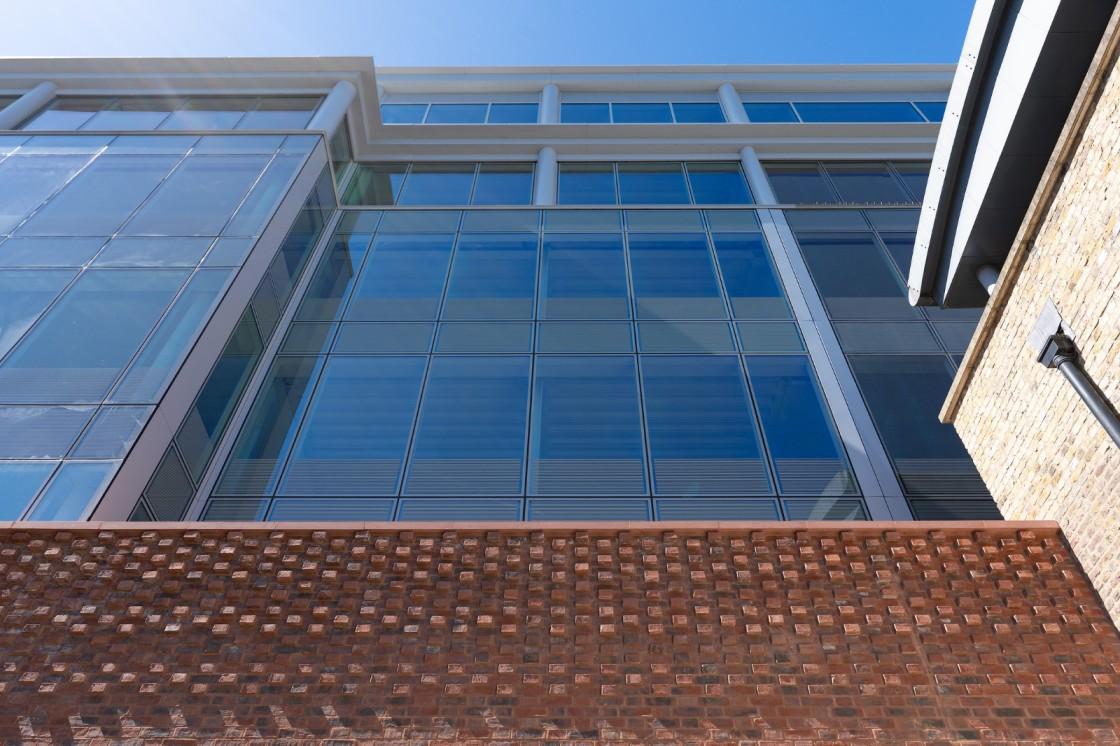
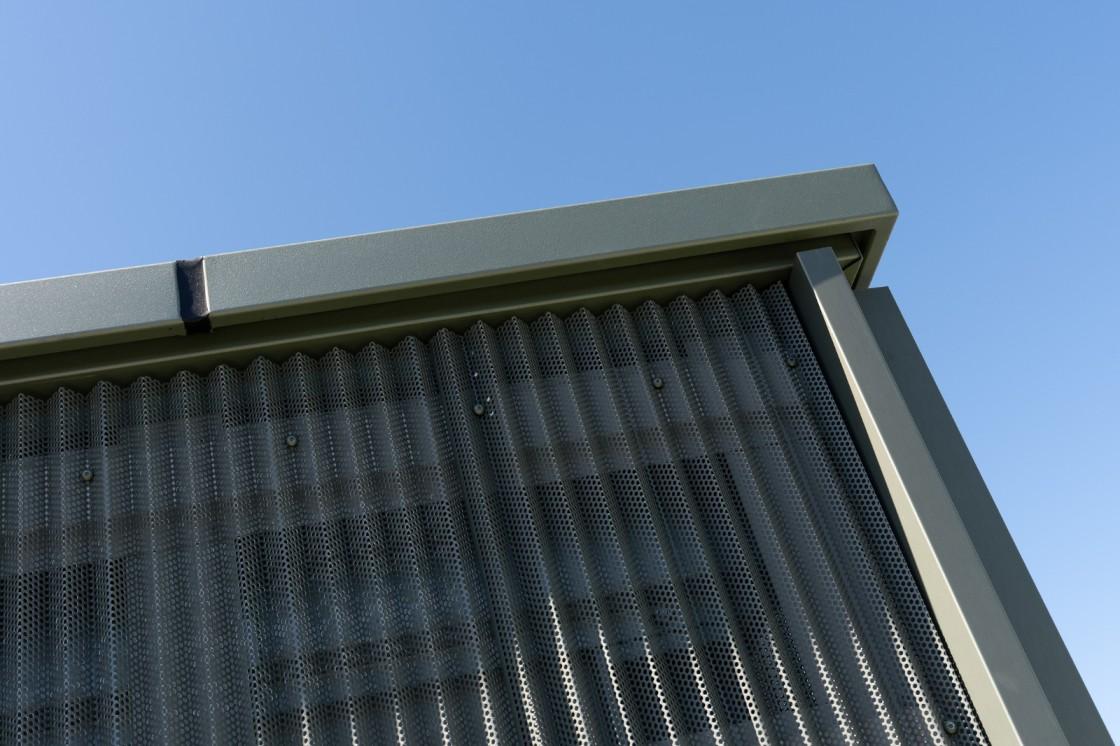
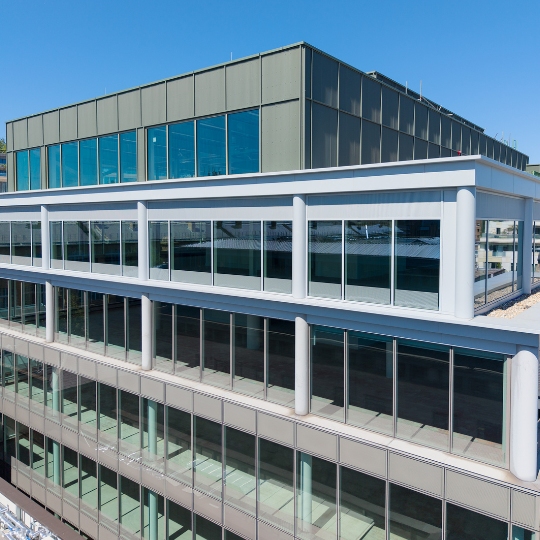
Our team was responsible for the design, supply, and installation of a new contemporary façade to the extended east elevation of Jahn Court.
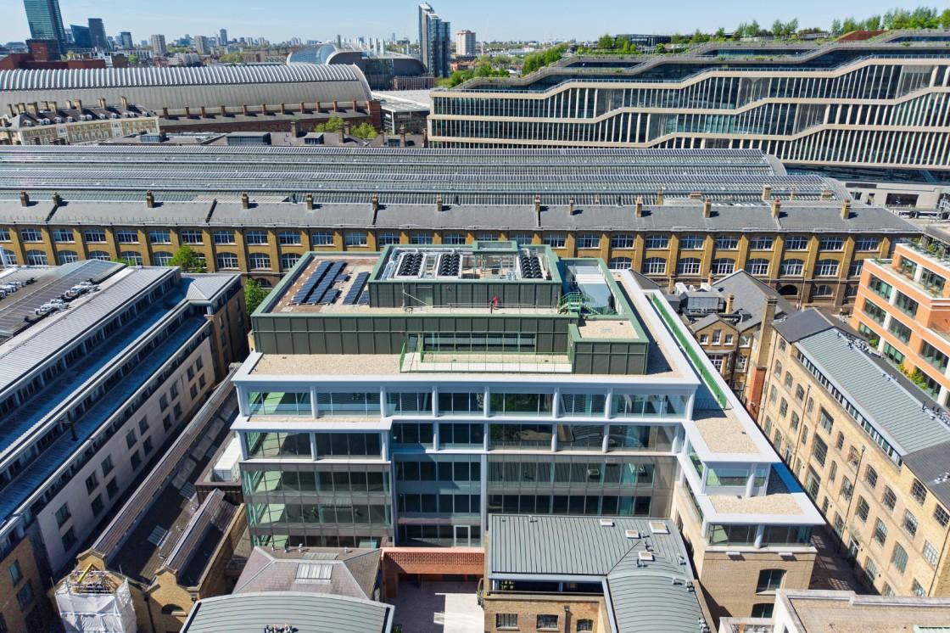
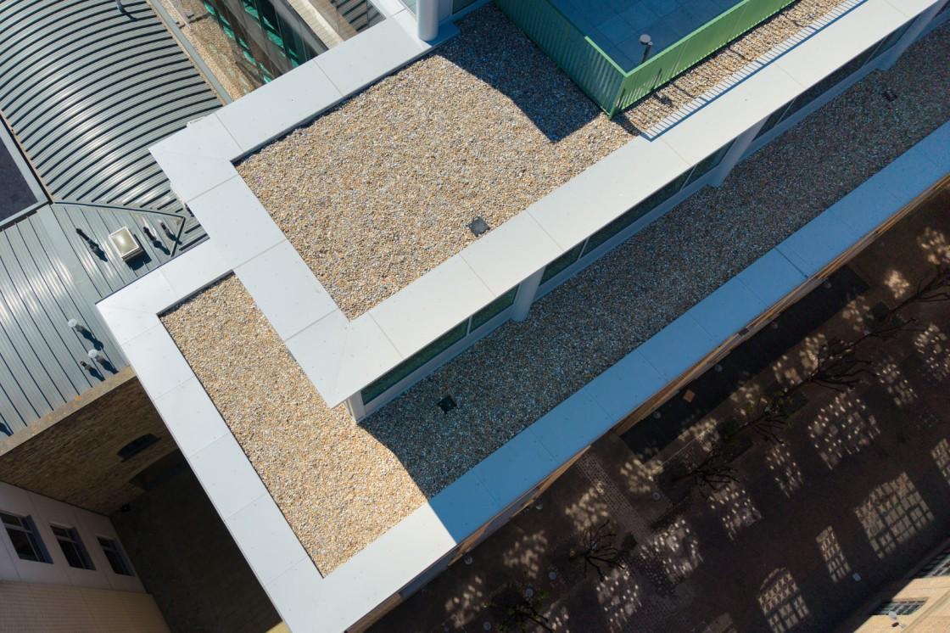
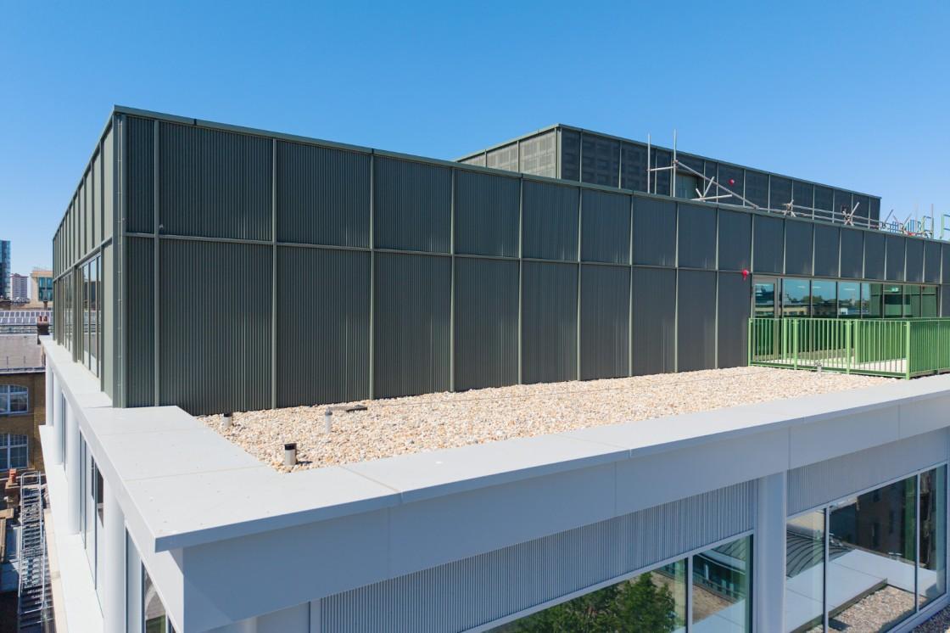
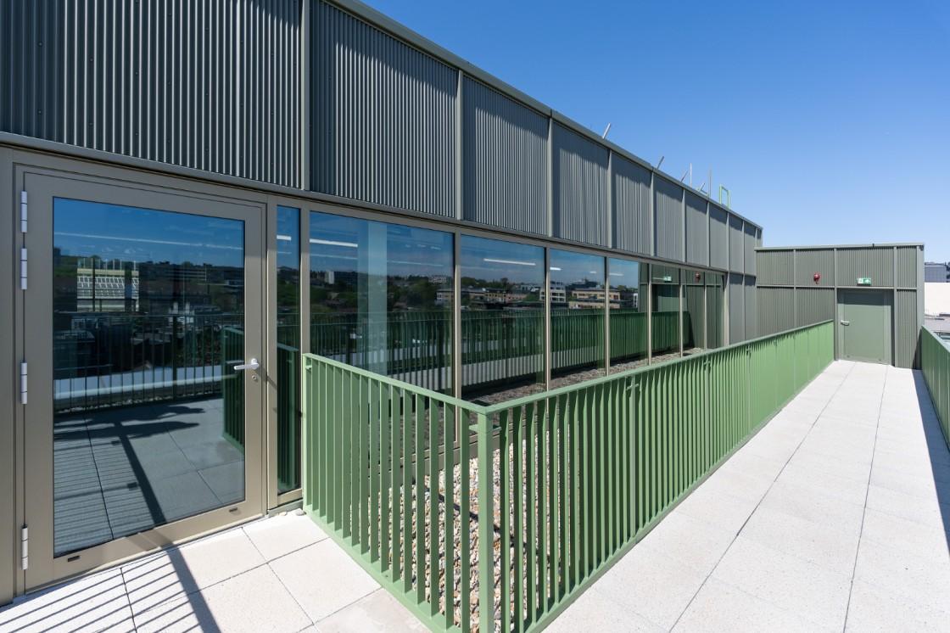
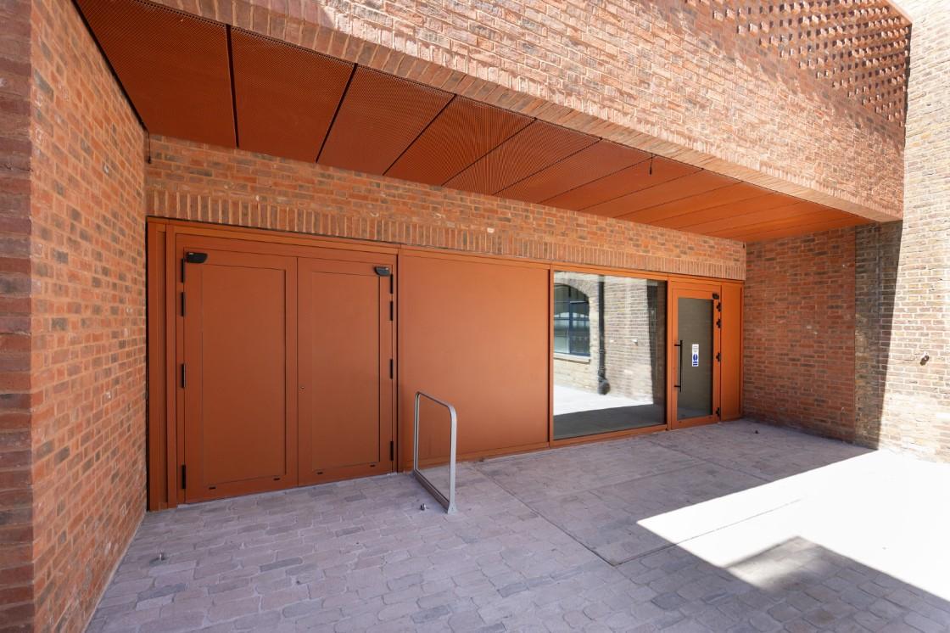
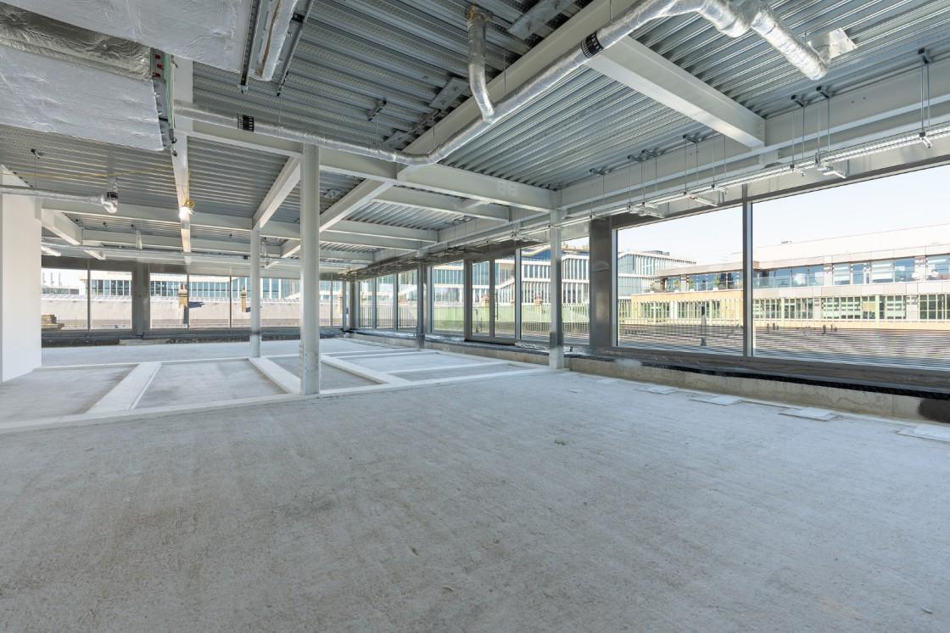
Our works also included extensive fourth-floor additions, the construction of a new fifth floor, roof-level extensions, and the replacement of key building entrances.
As part of a complex cut-and-carve refurbishment, we coordinated the integration of mechanical risers and delivered significant new floor space while carefully retaining and respecting important heritage features, including elements of the original structure and façade.
Through close collaboration with the wider project team, we helped create a modern building envelope that supports the performance requirements of a future-focused life sciences environment.
Key challenges
Challenge 1
Managing complex site logistics and restricted access within a constrained central London location, including crane-assisted material deliveries and limited on-site storage.
Challenge 2
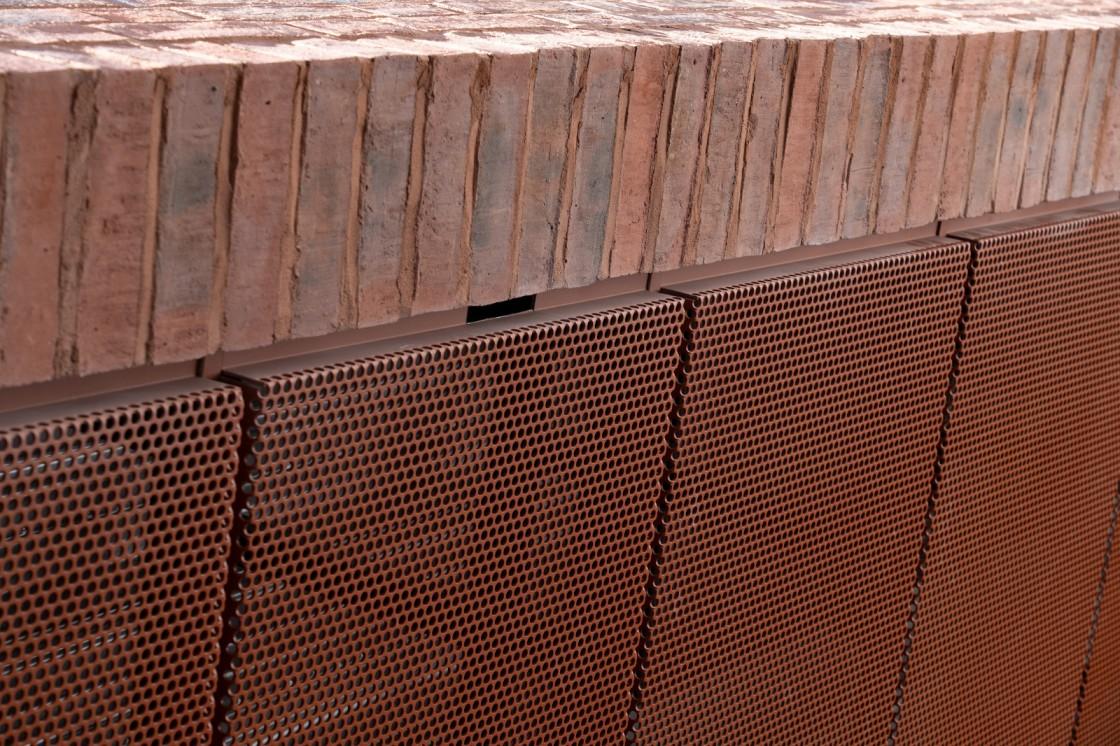
Accommodating fabrication and installation tolerances for bespoke hand-crafted façade panels while ensuring precise alignment and architectural consistency.
Challenge 3
Mitigating programme delays arising from the design coordination and approval process through accelerated fabrication, revised sequencing, and efficient site delivery.

The result
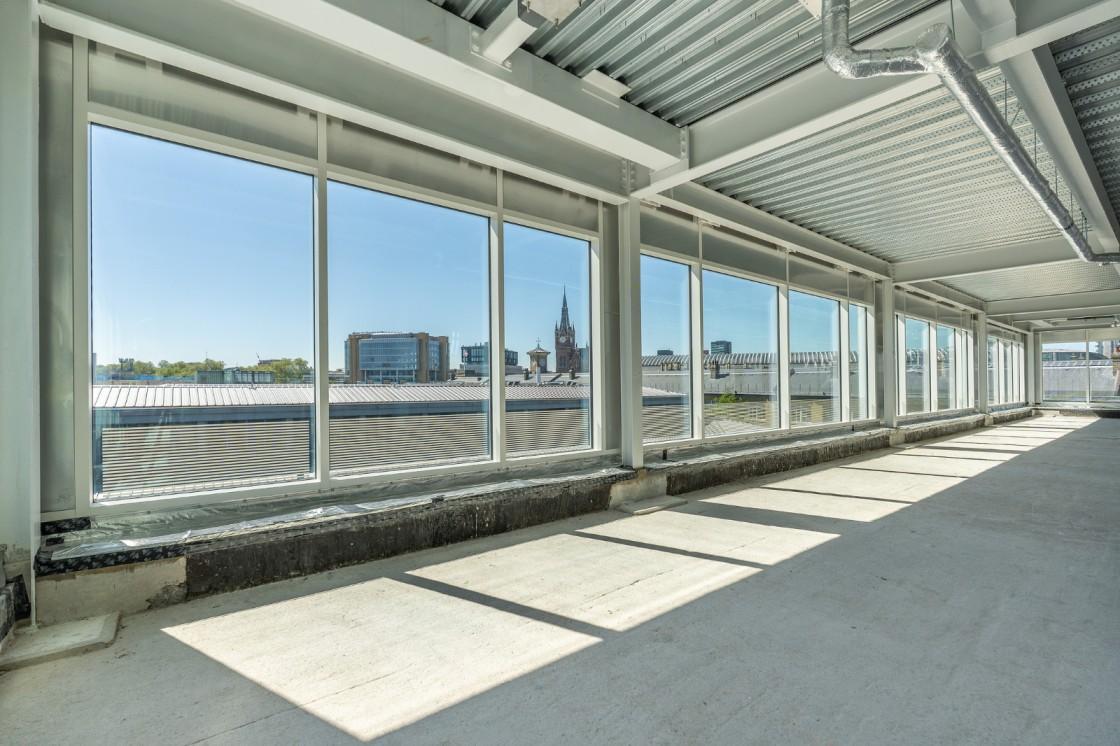
The redevelopment has successfully transformed Jahn Court into a modern, flexible, and sustainable life sciences facility, preserving the character of the original building. The new floors and roof-level extensions have created substantial additional accommodation, increasing the building's capacity and functionality for office use.
The contemporary façade and upgraded entrances provide a refreshed architectural identity. As part of the wider Regent Quarter regeneration, the completed development delivers high-quality space for science, innovation, and business, contributing to the creation of a vibrant mixed-use destination in King's Cross.
Detailed Product Listing:
- Schuco FW50 + FR60 Fire rated curtain walling glazing to 4th Floor
- Schuco FWS60 curtain walling glazing to 4th & 5th & 5G Floors
- Schuco FWS60 SG curtain walling glazing extension to levels 1 to 4
- Schuco ADS 70 HI doors
- Schuco Janisol HI steel welded windows and doors to ground floor
- GEZE slimdrive SL NT PAS24 Sliding operator with Aluminium Bi-parting door system to ground floor
- Nvelope NV7 subframe system supporting Zinc rainscreen cladding to roof level
- Robust – AC45 Acoustic External single doors to external roof
- SPS Acoustic screen with Nvelope NV7 subframe system supporting Zinc rainscreen cladding to roof level plant areas
- GEZE powerturn overhead power door operators
- SH300 Acoustic Louvres to roof level
- Brustor B27 Elite Motorised Awning for ground floor areas
What we did
100%
Health & Safety Record
100%
Design Intent Achieved
100%
Client Satisfaction
We write to express our thanks & indeed those of the entire Multiplex team for your & your organisation's support and commitment to both Multiplex and to the project. It is a compliment to all parties that we managed to secure this practical completion in a fraction of the time such a transition could otherwise have impacted the project. Nan Fung are quite rightly delighted with the quality of the building and with the finished product which we have collectively produced.
Andrew Ridley-Barker, Operations Director - Multiplex Construction Europe Ltd