 Skip to main content

The Ribbon
Delivering high-performance façades with windows installed into precast concrete panels for The Ribbon, Oxford Street
-
Client
M&G Real Estate
-
Location
130-140 Oxford Street & 77-84 Wells Street, London
-
Architect
Orms
-
Contractor
Wates
-
Surveyor
G&T
-
Sector
Commercial
-
Products
Windows, Glass facades / Curtain walling, Glass entrances, Architectural metalwork
Client brief
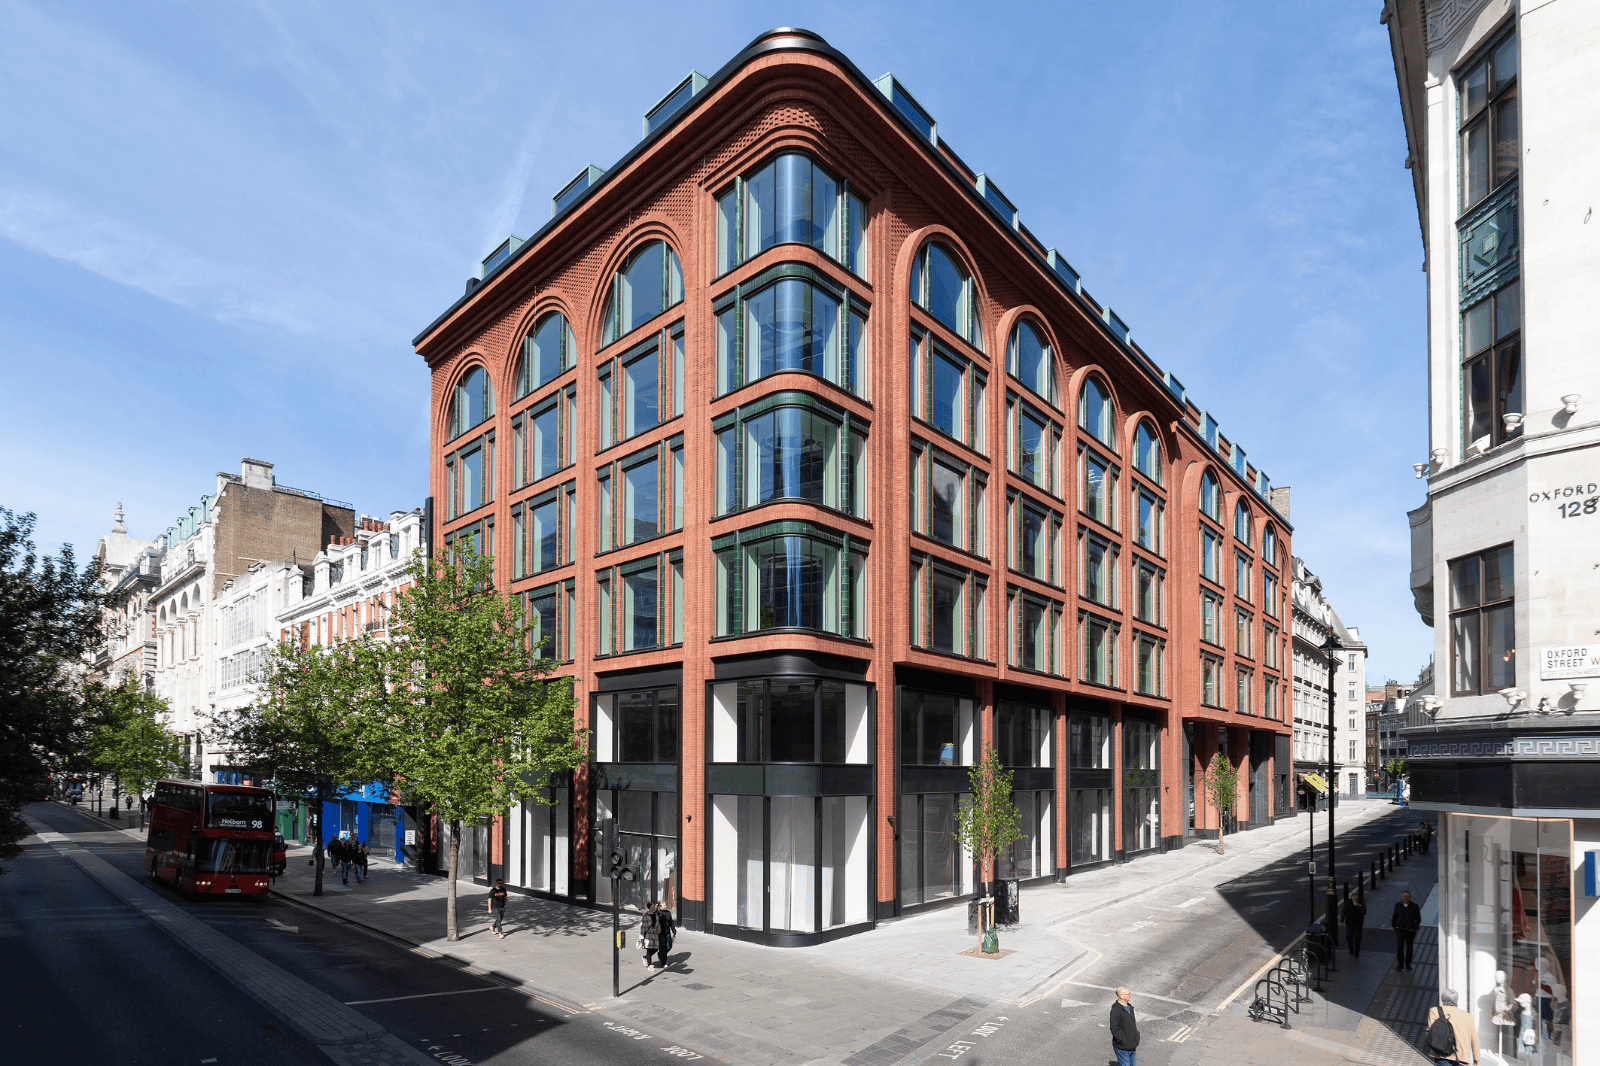
Wells House, also known as The Ribbon, is a landmark development situated on London's iconic Oxford Street. The project aimed to rejuvenate the area by introducing a dynamic mix of retail, office, and leisure spaces. The building features a façade that pays homage to the street’s fashion heritage while incorporating sustainability and wellness standards.
This state-of-the-art commercial development offers 70,000 sq ft of Grade A office space and 21,000 sq ft of flagship retail space.
The project emphasized sustainability, targeted BREEAM Outstanding and WELL Platinum ratings, and incorporated advanced logistics and offsite manufacturing to ensure efficient construction in the heart of London.
Completed: 2025
Our scope
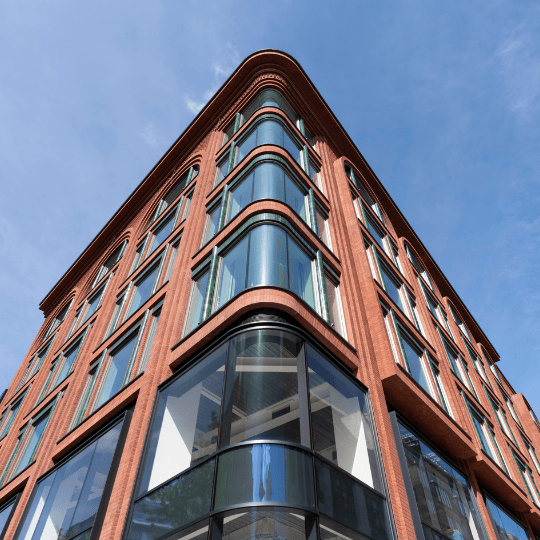
At The Ribbon, our team was responsible for the design, supply, and installation of the building’s high-performance façades and openings.
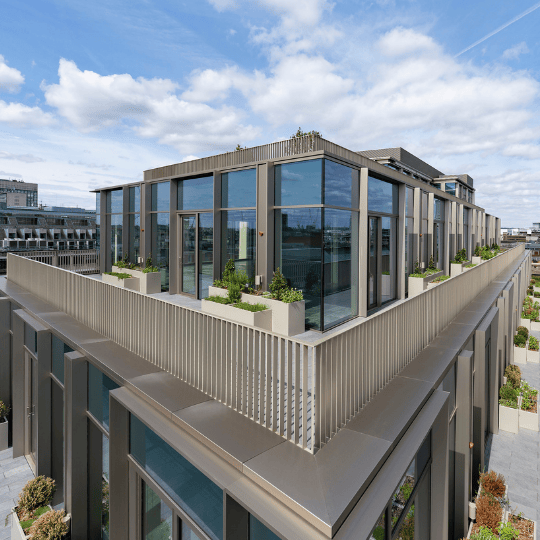
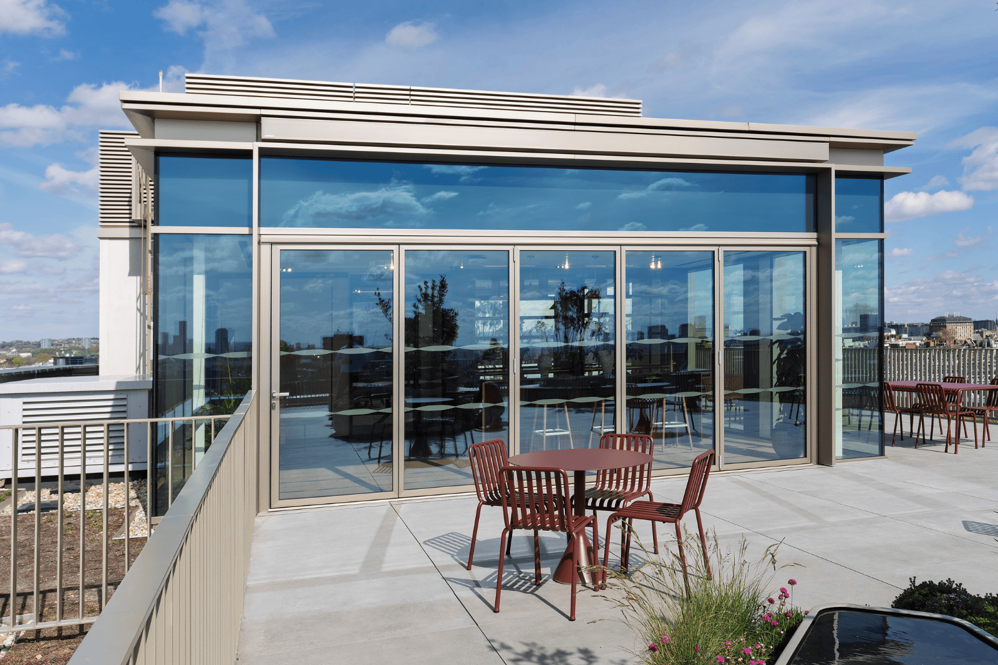
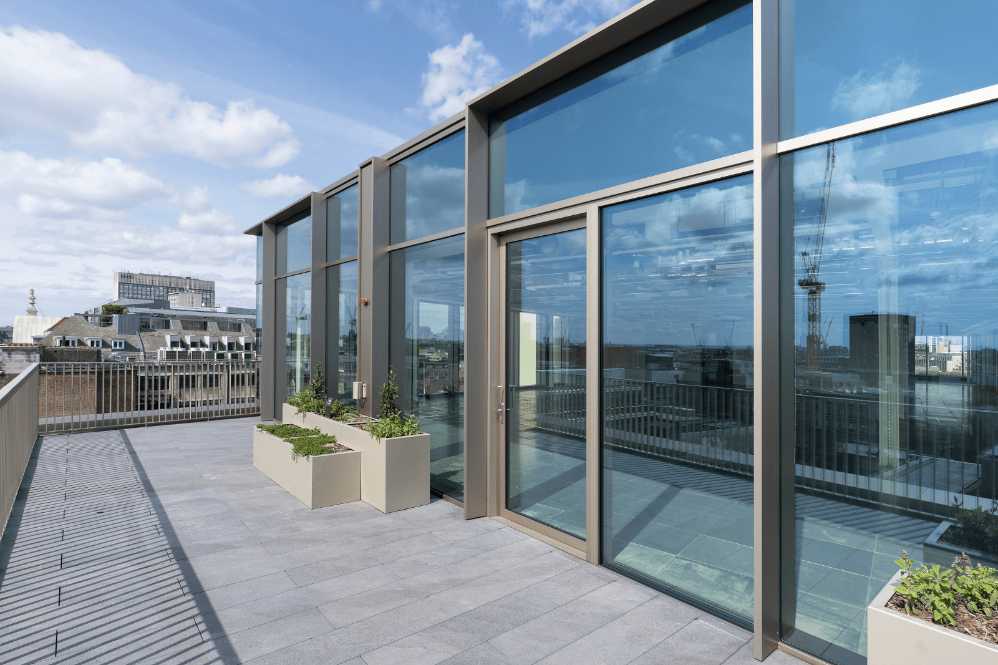
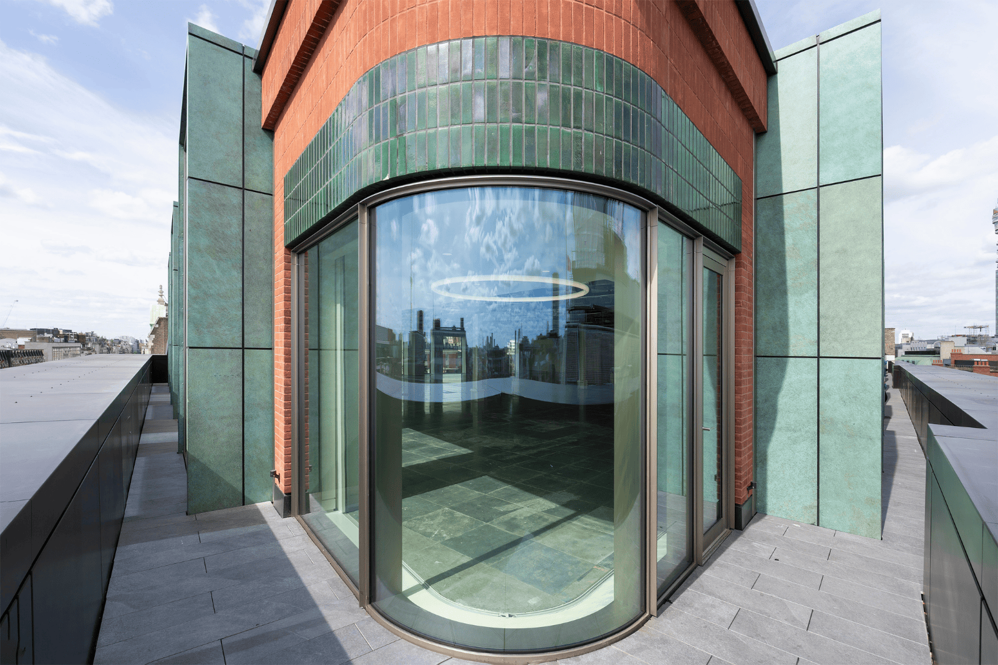
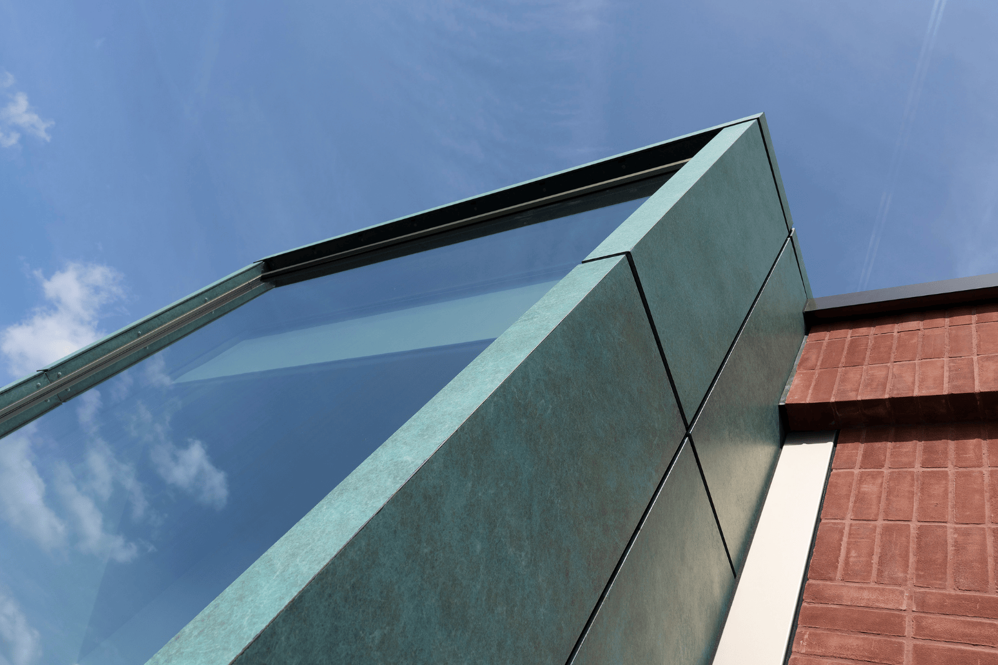
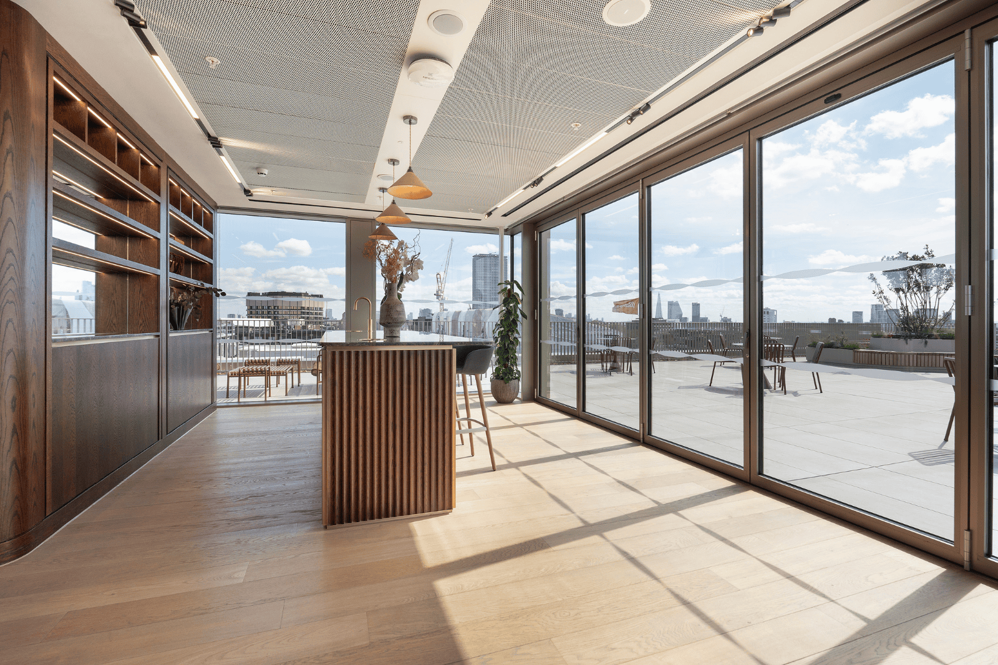
This included curtain walling, fixed windows into precast panels, hi-lift and sliding doors, copper dormer surrounds, bi-fold doors with integrated awnings, and plant screens combining solid panels with acoustic louvres.
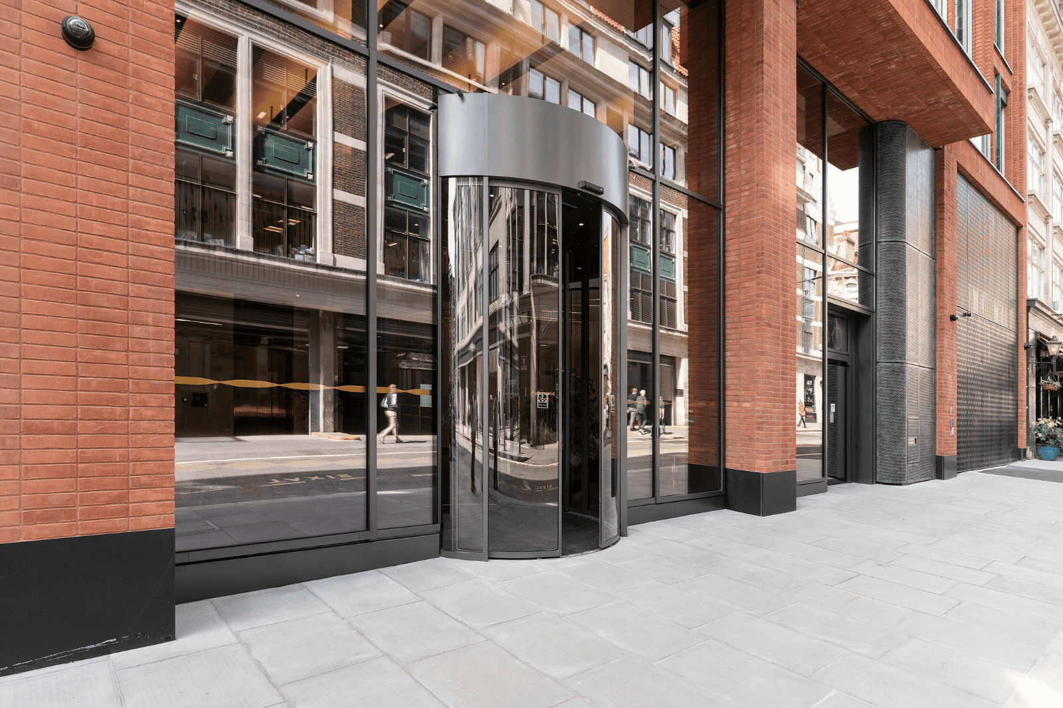
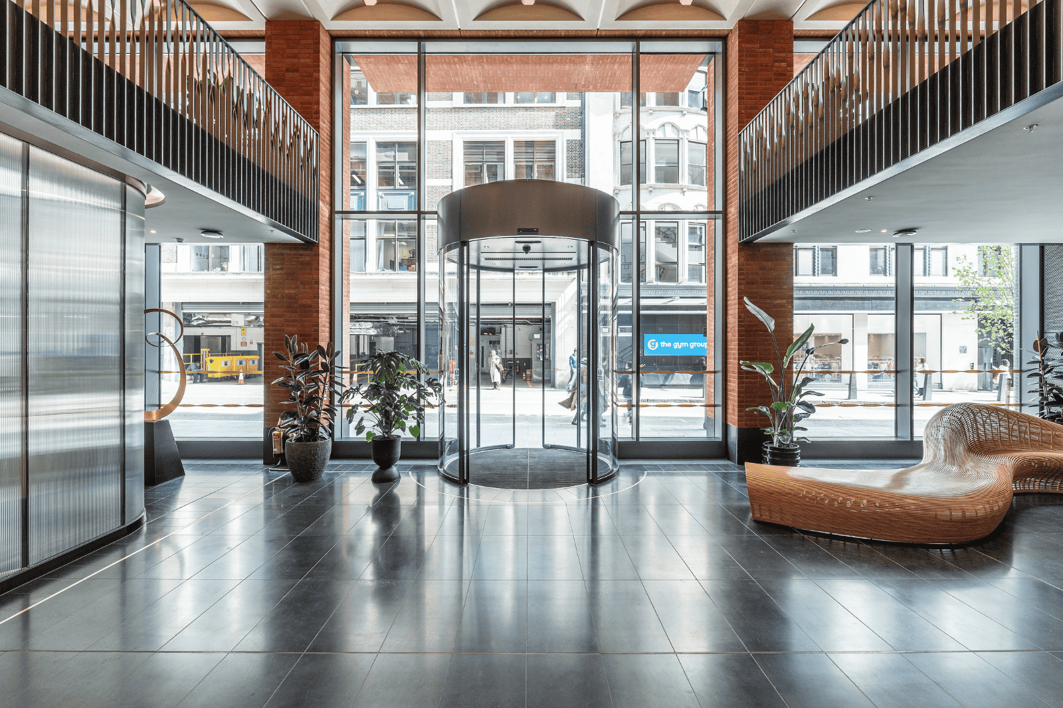
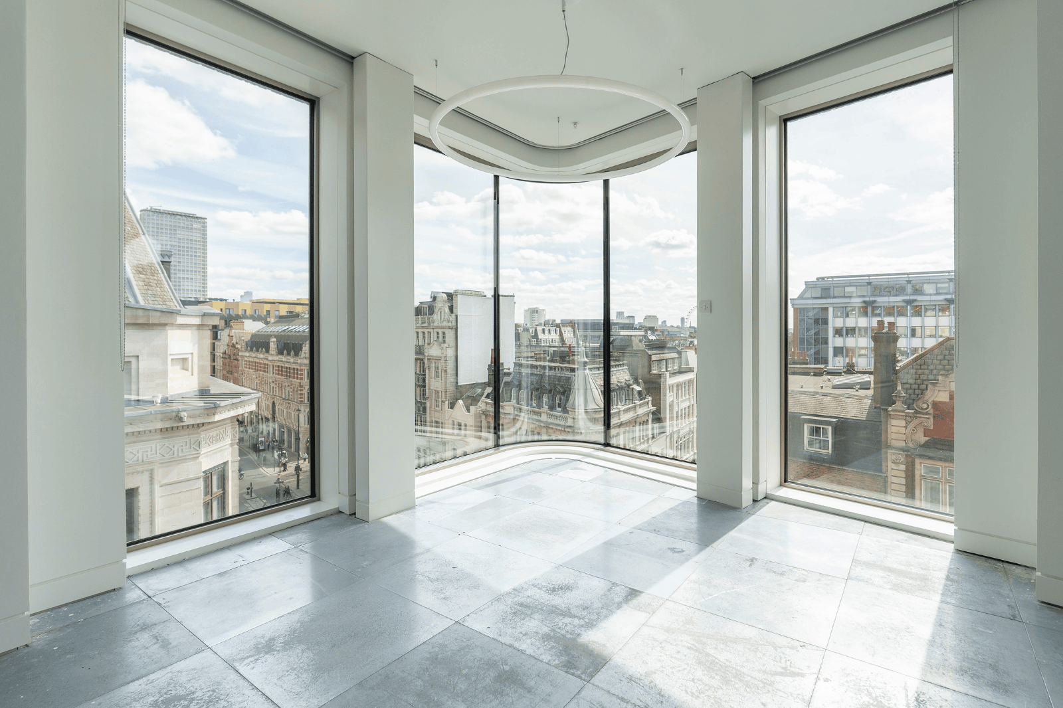
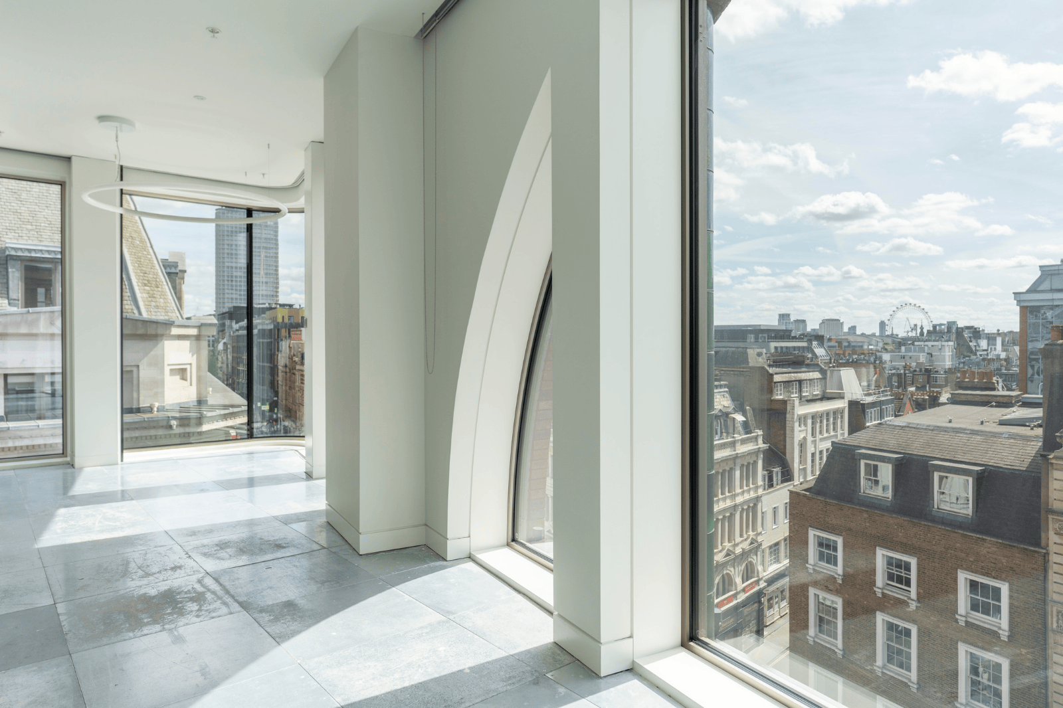
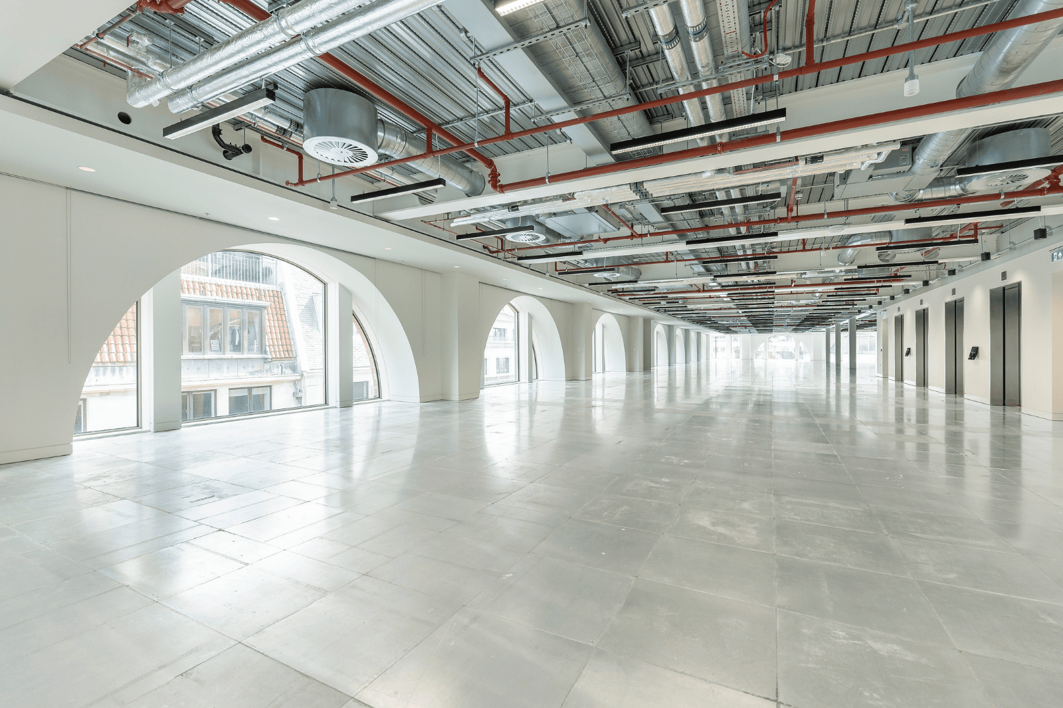
We also designed and installed ground-floor retail screens, while the main entrance features a distinctive circular slide door. Precision-engineered windows were fitted off-site into pre-cast concrete for levels 2–5, ensuring efficiency and accuracy throughout the project.
Key challenges
Challenge 1
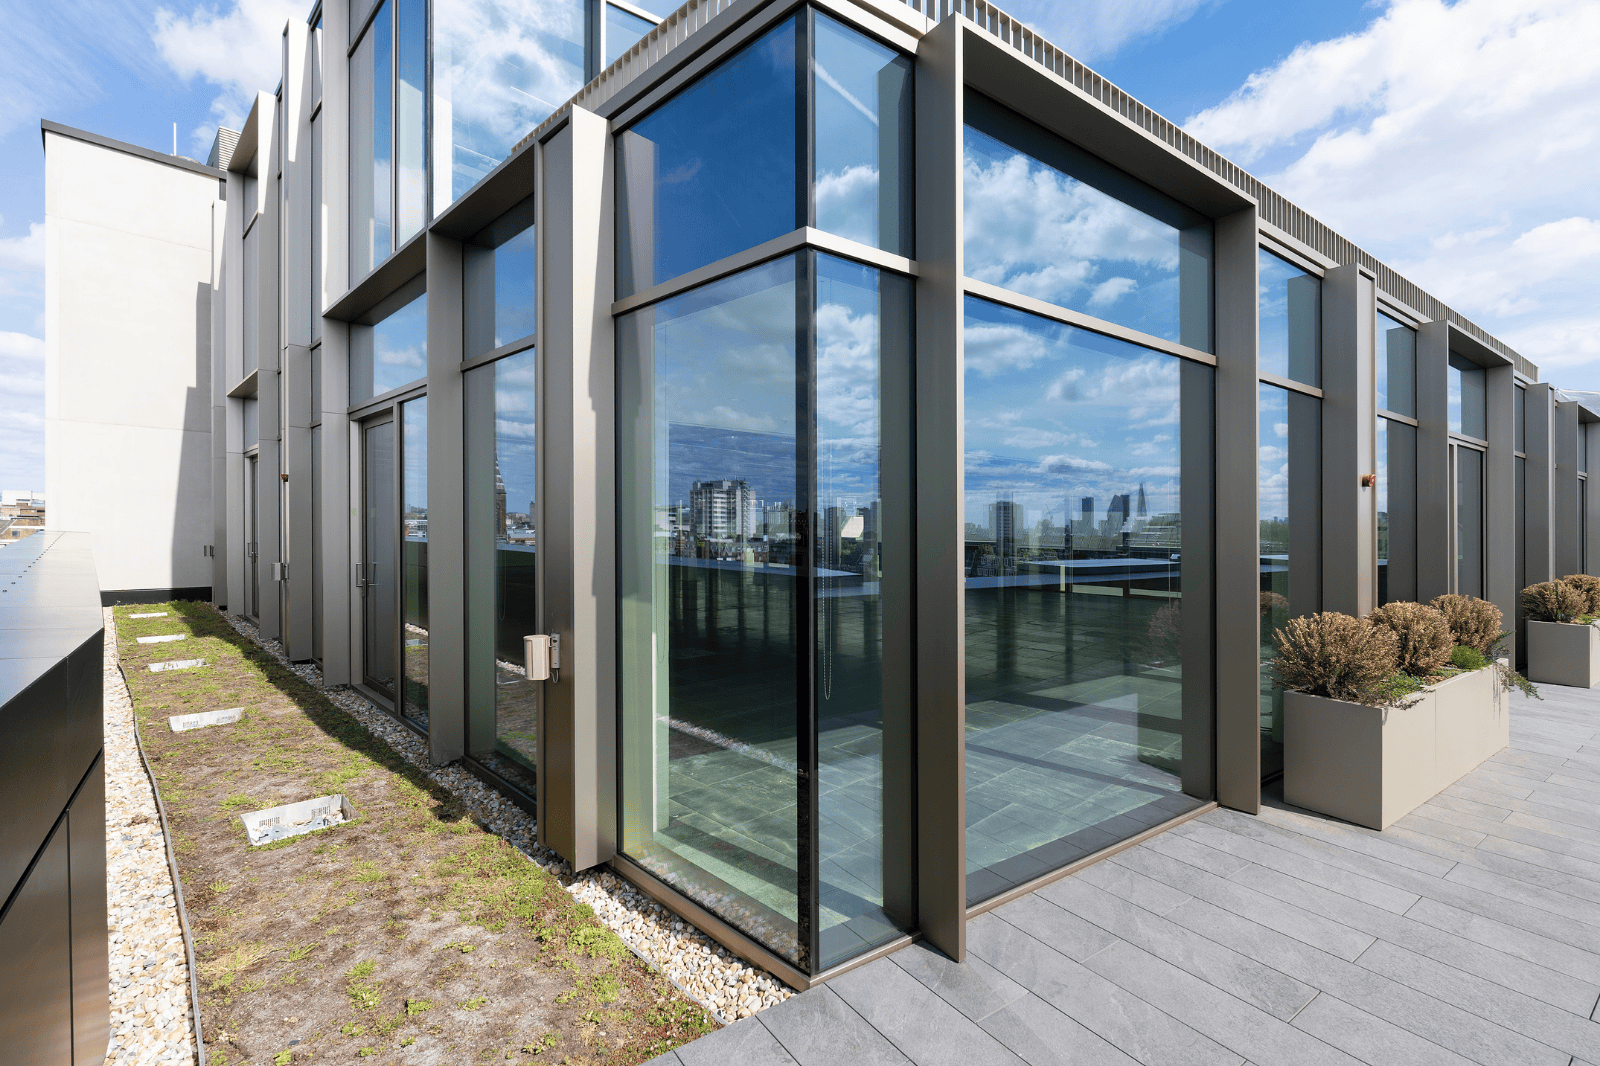
Complex Geometry and Façade Interfaces: a technically challenging design featuring Schuco window screens with feature arched heads and Schuco curtain wall screens with curved-on-plan geometry, incorporating tight radii. The project demanded a high level of technical interface detailing across various façade materials, while meeting the expectations of a client striving to create an iconic building.
Challenge 2
Programme Constraints: operating a challenging façade installation with zero float in the programme meant every task was on the critical path and any delay would directly impact the project's overall completion date. This situation demanded rigorous project management and proactive risk mitigation strategies.
Challenge 3
Protection of high-quality finishes: managing and protecting sensitive façade elements in a congested environment required robust temporary protection strategies, disciplined site management, and clear communication across all operatives.
The result
The completed façades and openings give The Ribbon a striking, contemporary presence on Oxford Street. Every window, door, and panel was carefully designed and installed to create inviting spaces for retail and office use. We’re proud to have contributed to a development that not only meets the highest standards of performance and sustainability but also improves the experience of everyone who visits or works in this landmark building.
Detailed Product Listing:
- Schuco AWS 75 HI Window, ASE 80 HI Sliding Doors, AD UP 90 Swing Door, AS FD 75 Folding Sliding Door, ADS 60 Door, GFT 50 Swing Door, Jansen Janisol Swing Door, Dorma Swing Glass Door, GEZE Slimdrive SCR Curved Sliding Door, Titan Steel Swing Doors
- Schuco FWS 50 Curtain Wall (Curved Windows Into Precast), FWS 60 Curtain Wall, FWS 50 SI Curtain Wall, FWS 60 SI Curtain Wall, Jansen VISS 60 Curtain Wall
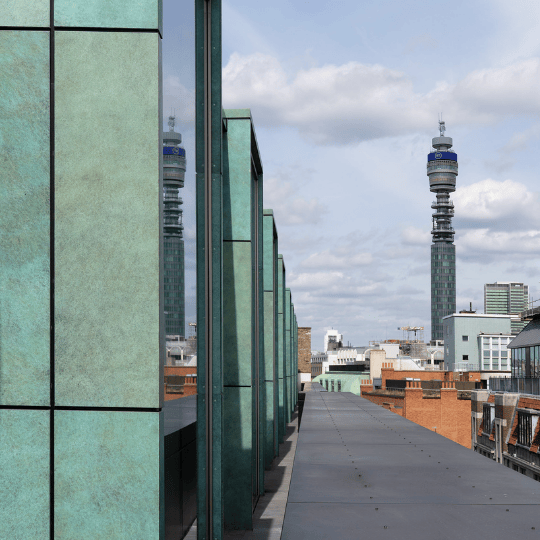
- Proteus HR Cladding System (Brass patinated by Capisco), SC System Perforated Panels
- Copings & Rainscreen
- SFS
- Renson Louvre, Acoustic Louvres, Aluminium Weather Louvre System
- Sheet Metal Copings, Bespoke Sheet Metal Flashings
What we did
100%
Offsite Manufacturing Efficiency
Percentage of façade elements pre-assembled off-site (eg. windows installed into precast panels for levels 2–5) reducing site labour and improving consistency
0%
Accidents
Circa 50,000 hrs achieving “0” the number of incidents per number of work hours / employees to identify job site risks and guide preventative actions
80%
Material Availability / Stockout Rate
Ensures that materials are on-site "just in time" to prevent installation delays