 Skip to main content

Royal Botanic Garden Edinburgh
Restoration of the historic Victorian Palm Houses & 1960s Front-Range Glasshouses
-
Client
Royal Botanic Garden Edinburgh
-
Location
Edinburgh EH3 5NZ, UK
-
Architect
Smith Scott Mullan
-
Contractor
Balfour Beatty
-
Surveyor
Turner & Townsend
-
Sector
Leisure
-
Products
Client brief
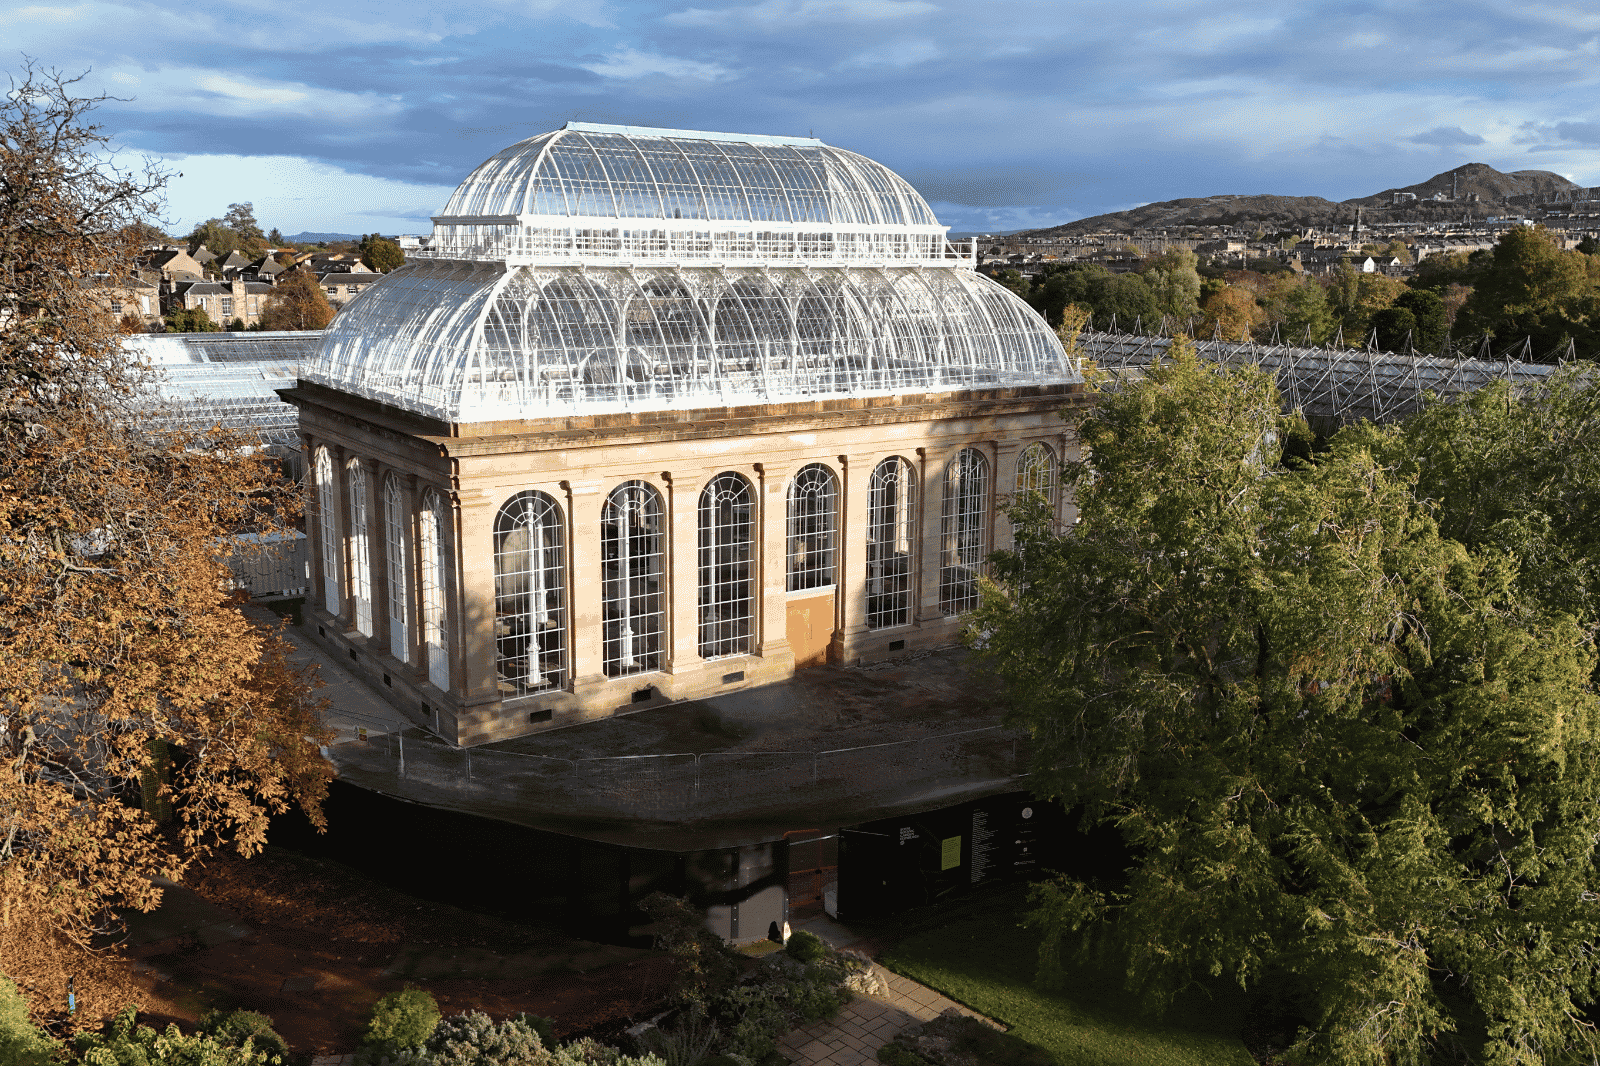
The restoration of the historic Victorian Palm Houses and 1960s Front-Range Glasshouses at the Royal Botanic Garden Edinburgh
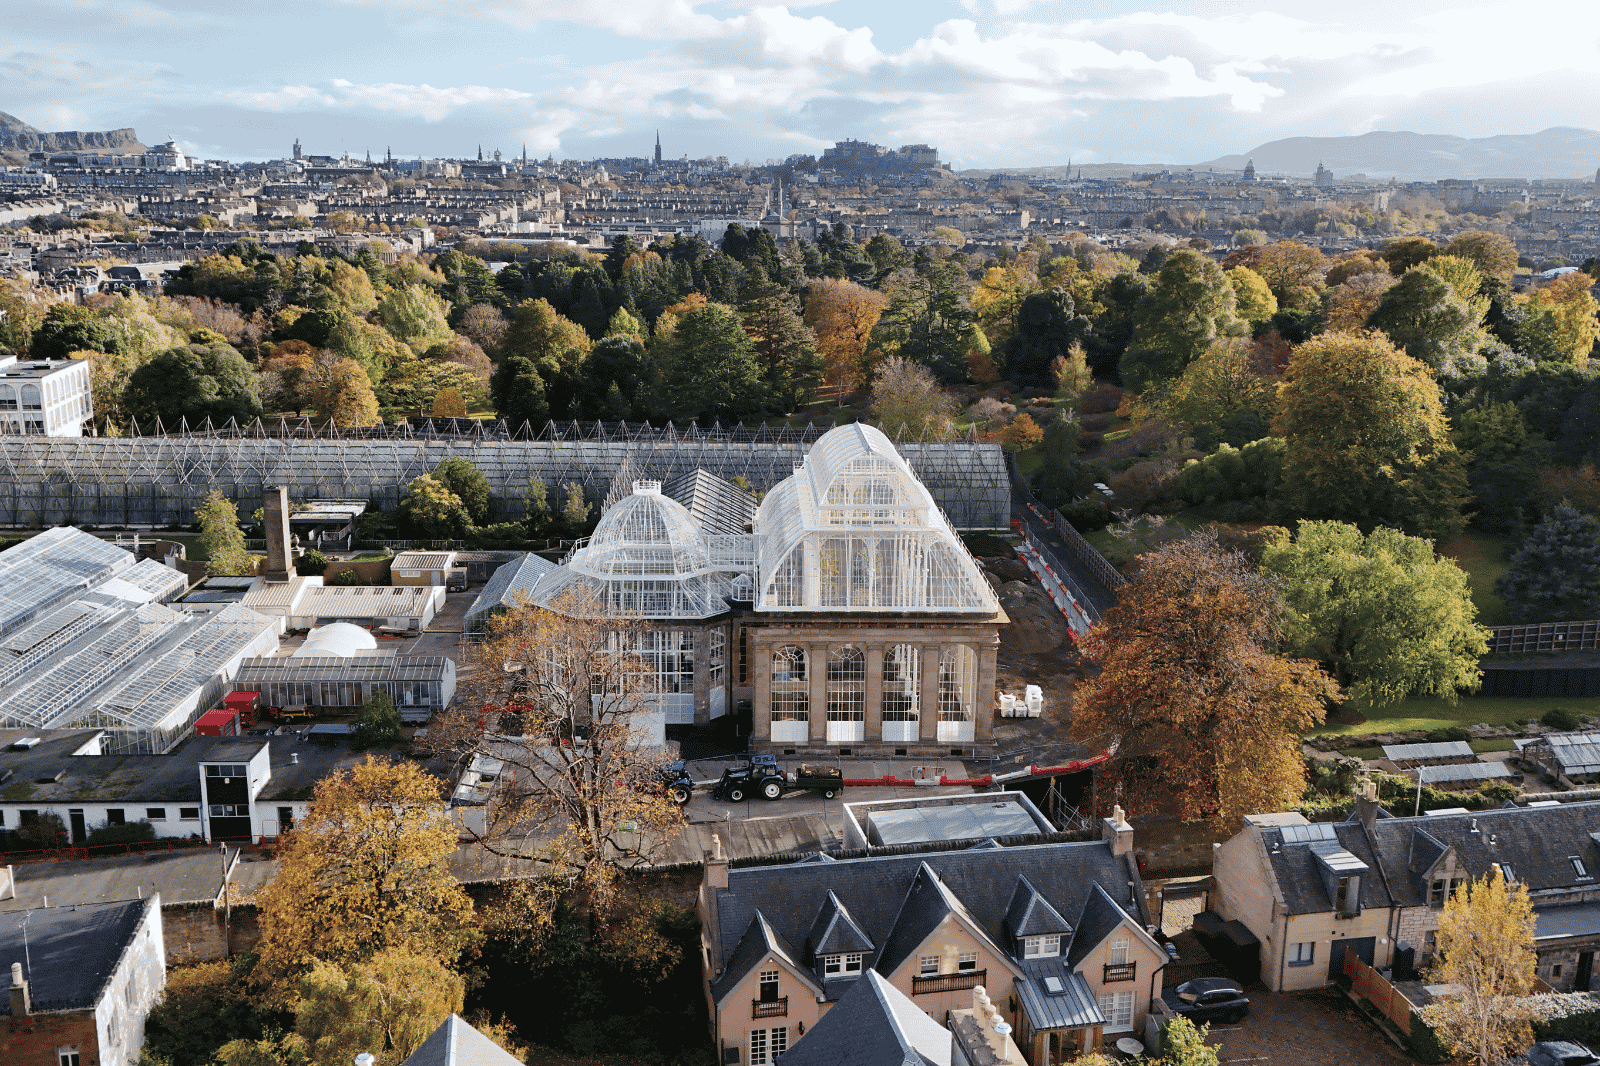
The Royal Botanic Garden Edinburgh (RBGE) undertook the Edinburgh Biomes project, the most ambitious development in its 350-year history. This long-term initiative aimed to protect and revitalise the Garden’s world-renowned living collection, home to over 13,500 plant species from across the globe. The project encompassed the restoration of the historic Grade A-listed glasshouses, the construction of new research and plant health facilities, and the introduction of energy-efficient systems designed to combat climate change and biodiversity loss.
The restoration of the Victorian Palm Houses and 1960s Front-Range Glasshouses formed a central part of this initiative, ensuring these iconic structures could continue to support vital conservation, research, and education work.
You can view a video of our works here
Completed: 2025
Our scope
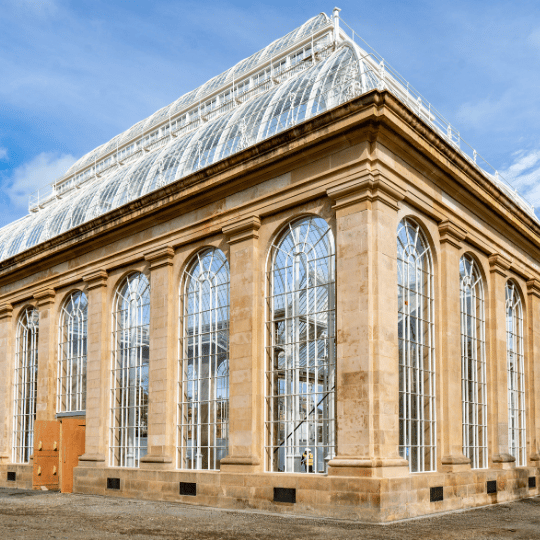
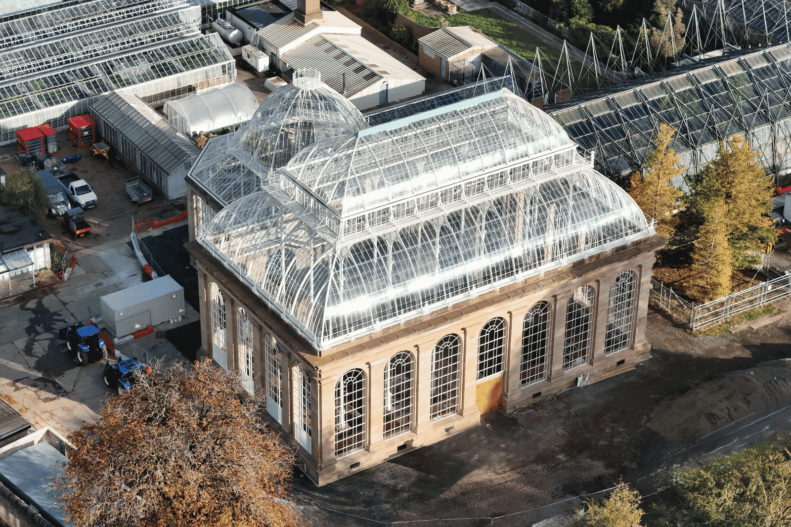
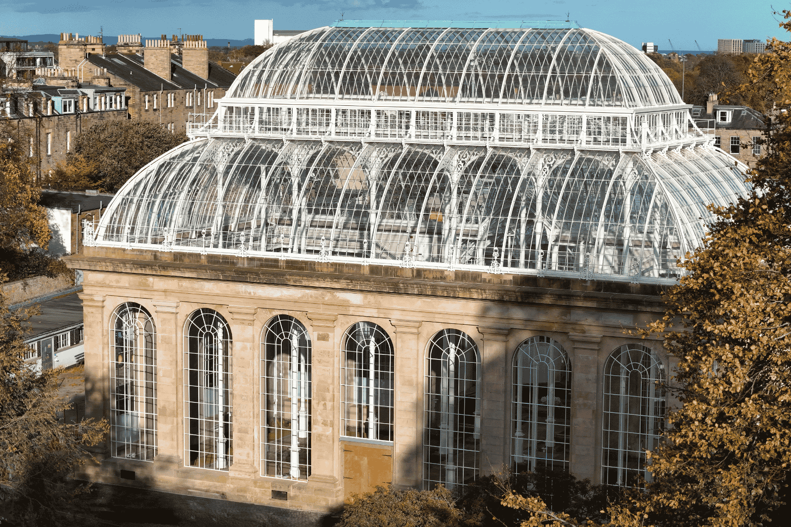
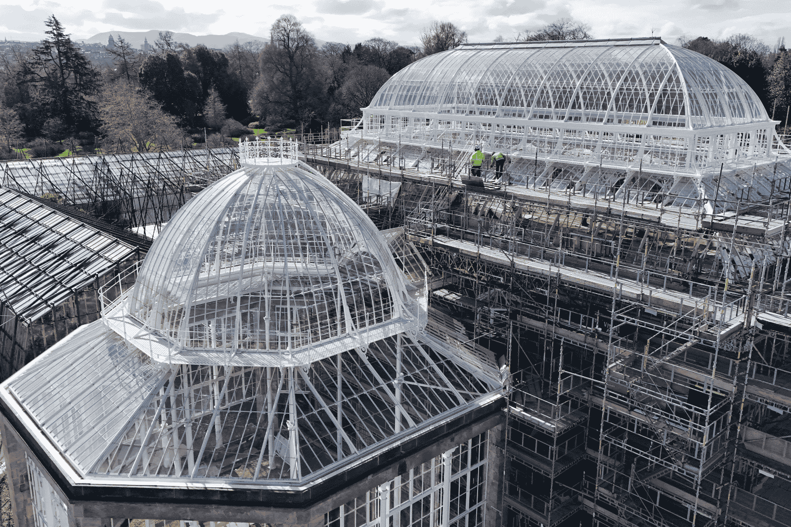
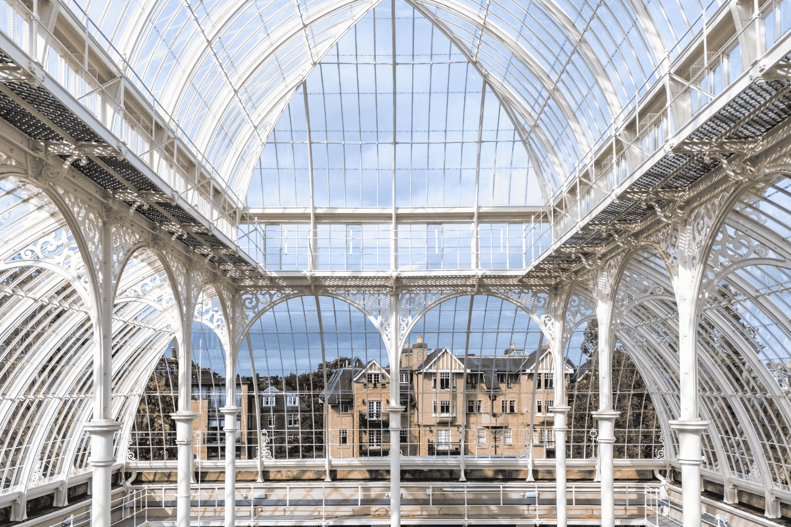
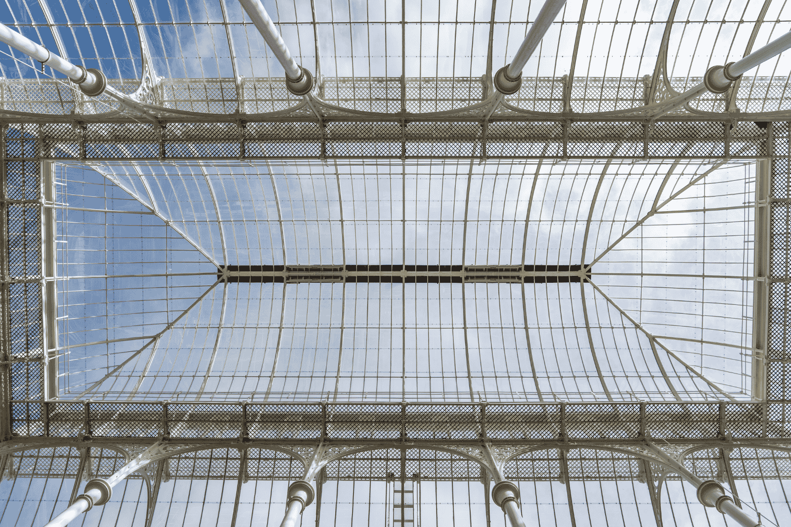
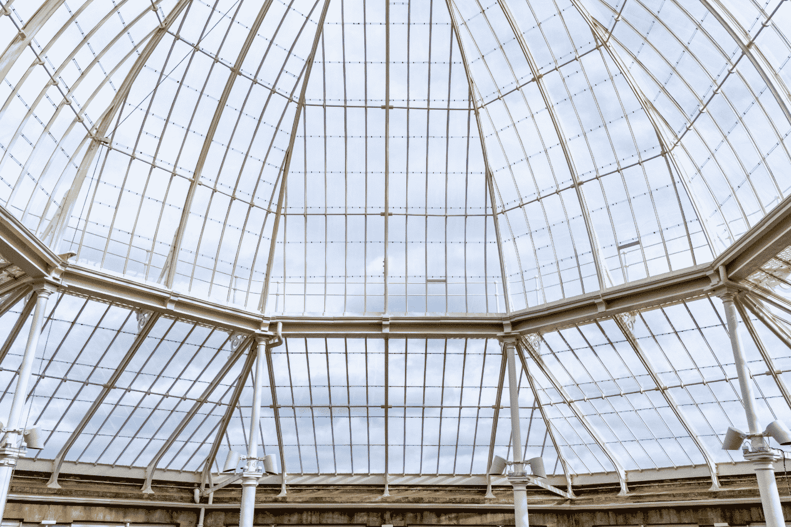
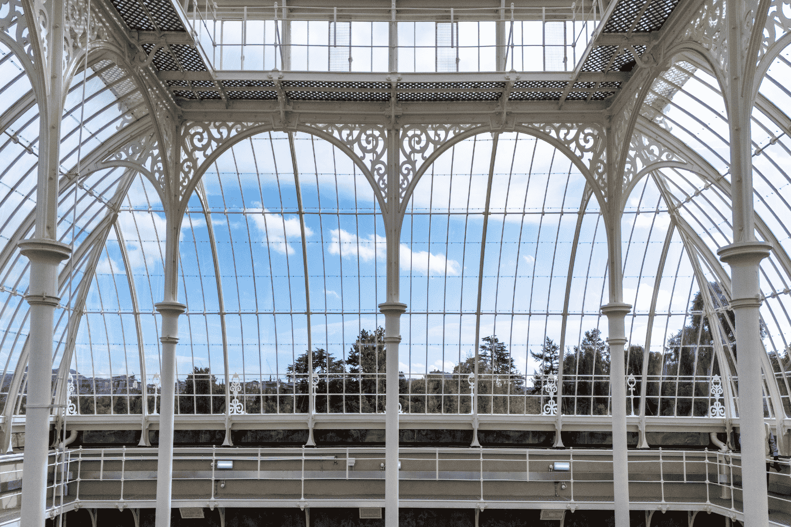
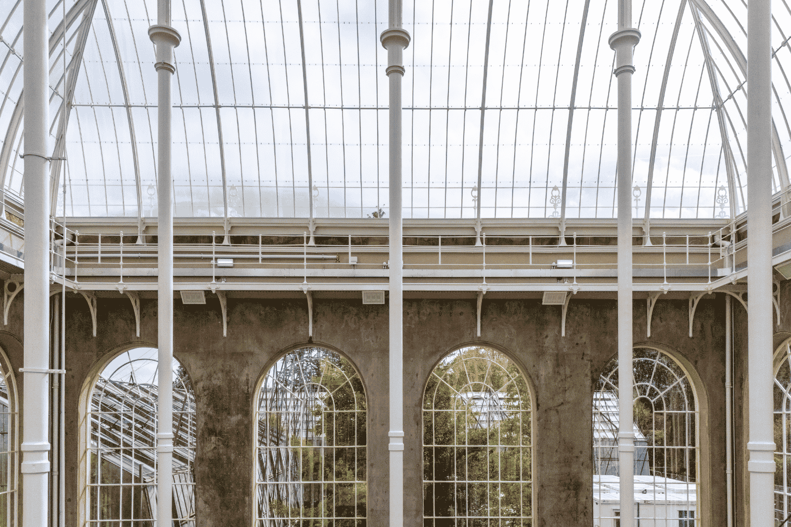
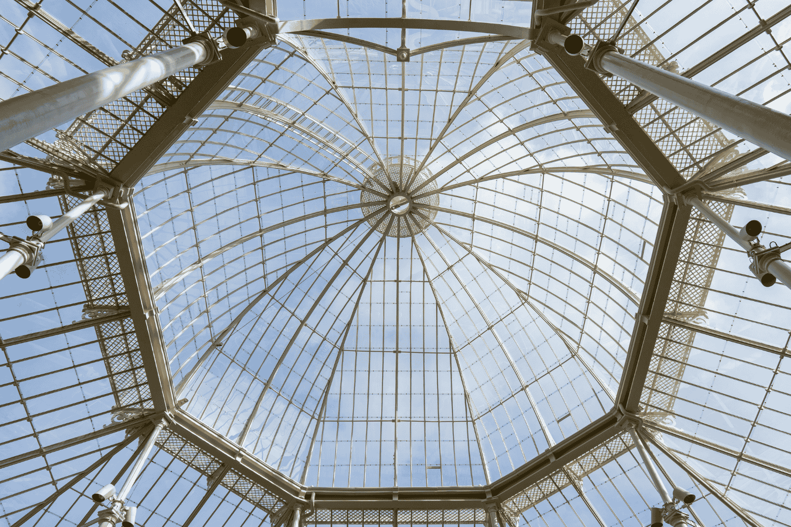
As part of the iconic Edinburgh Biomes project, our team expertly managed the restoration of the historic Victorian Palm Houses and 1960s Front-Range Glasshouses, replacing 5,000 panes of glass and structurally silicone-sealing all units to the existing refurbished iron structure.
Each pane was carefully modelled and recreated to match the original Victorian design, preserving the building’s heritage and improving energy efficiency for future generations. This meticulous work will help safeguard over 6,000 plant species, including many that are endangered or extinct in their native habitats.
Key challenges
Challenge 1
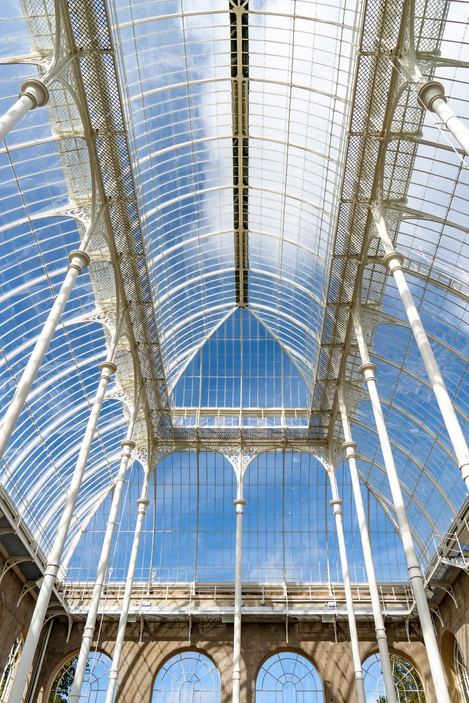
Complex geometry and tolerance control in a heritage structure - integrating double-curved laminated glass units into an irregular, non-uniform Victorian iron framework, requiring high-precision 3D scanning and templating to reconcile as-built deviations.
Challenge 2
Balancing modern performance requirements with heritage constraints - delivering structural integrity within a constrained historic detail, with testing offering valuable validation of system strength despite not achieving Class 1 classification.
Challenge 3
Precision geometry capture and fabrication control - translating an irregular historic structure into manufacturable data through high-resolution 3D laser scanning, advanced CAD modelling, and ply templating—ensuring each double-curved glass unit could be fabricated within millimetre-level tolerances and accurately aligned to the as-built cast iron.
The result
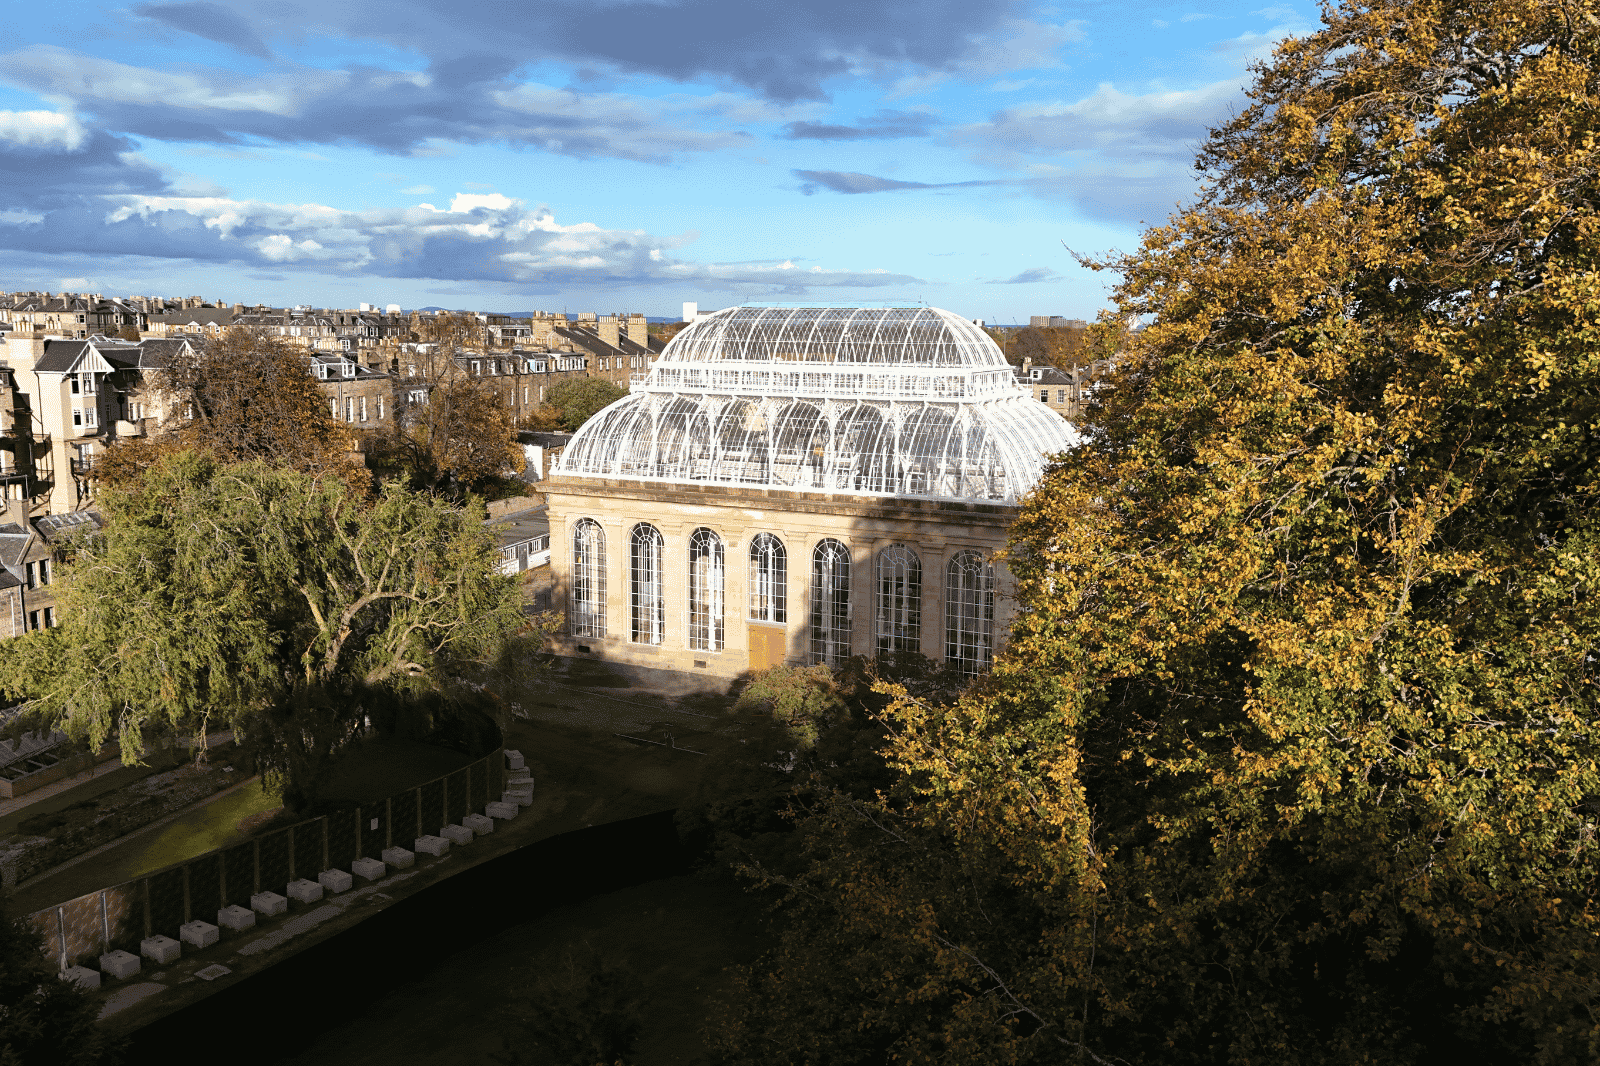
After four years of vital conservation, the Glasshouses are now ready to welcome back hundreds of remarkable botanical specimens, from delicate begonias to towering palms, ahead of their public reopening in 2026.
Every glass pane was carefully modelled and installed to preserve the original Victorian design, honouring the building’s long history. We’re proud to have played a part in protecting both the heritage and biodiversity of this extraordinary landmark, ensuring it continues to inspire and educate for years to come.
Detailed Product Listing:
- Glass replacement (laminated glass with Kuraray SentryGlas Natural UV interlayer)
- Silicone Sealant
What we did
5000+
Glass Panes manufacture & installed
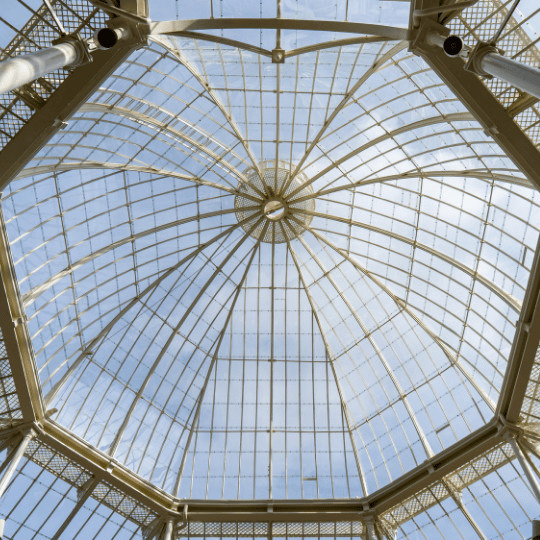
To match original Victorian geometry and heritage profiles, fabrication tolerance achieved across all double-curved glass units through 3D scanning, CAD modelling, and ply templating
100%
Adhesion Performance Validated
Adhesion performance validated through accelerated ageing testing, confirming long-term durability of the structural silicone system
100%
UV-transmitting interlayer implemented
Specialist UV-transmitting interlayer implemented throughout, enabling natural sunlight penetration while maintaining laminated safety and structural performance